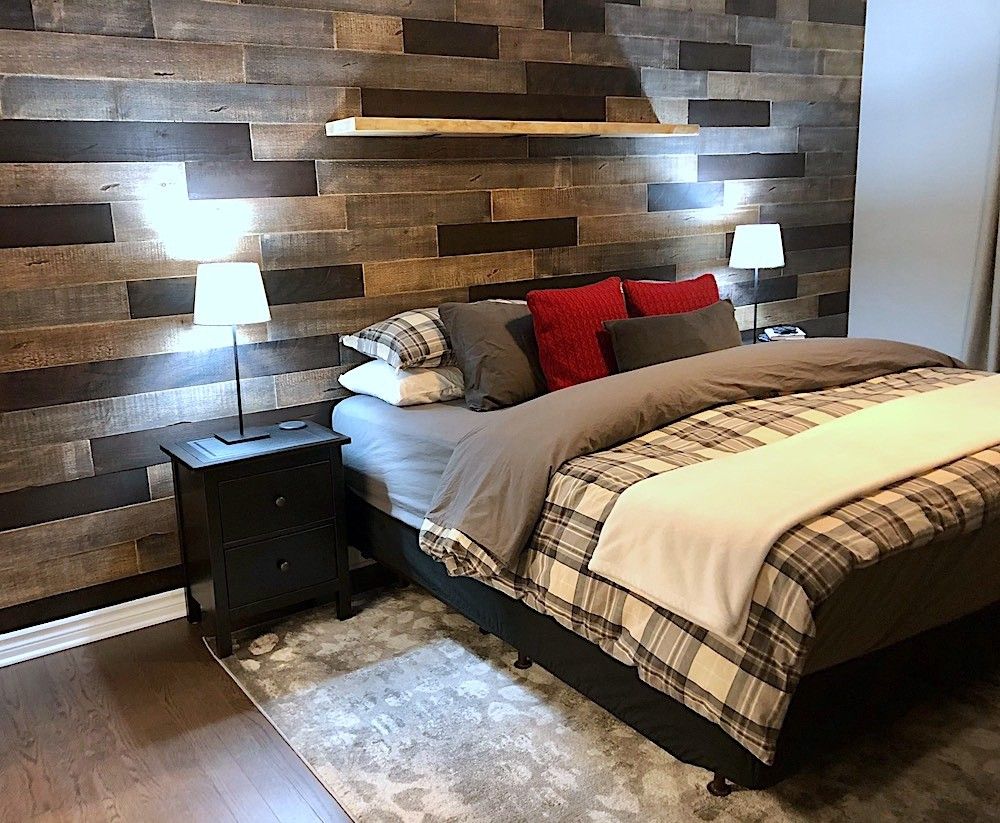
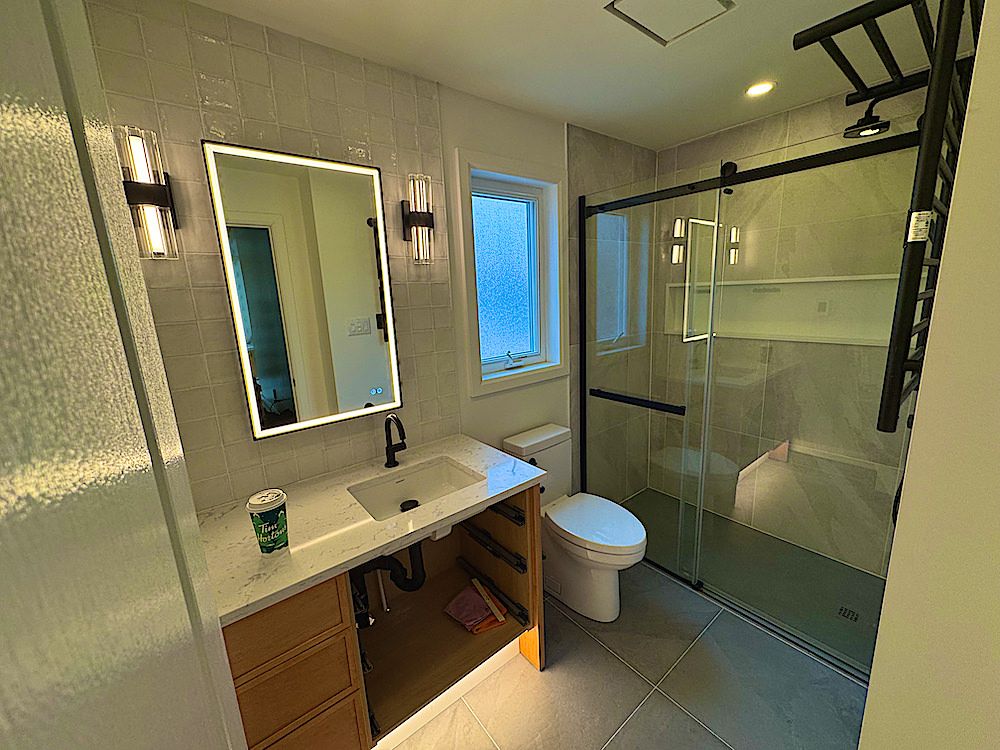
What we build, and how it goes together
Outdoor work in season, renovations in winter. For interlock, decks and fences, a drawing shows how the job goes together, one layer at a time.
In season: interlock, decks and fences
Interlock
Kirk builds pathways, patios, raised gardens, bar tops and fireplaces in interlock stone. Interlock work carries our three-year standard warranty.
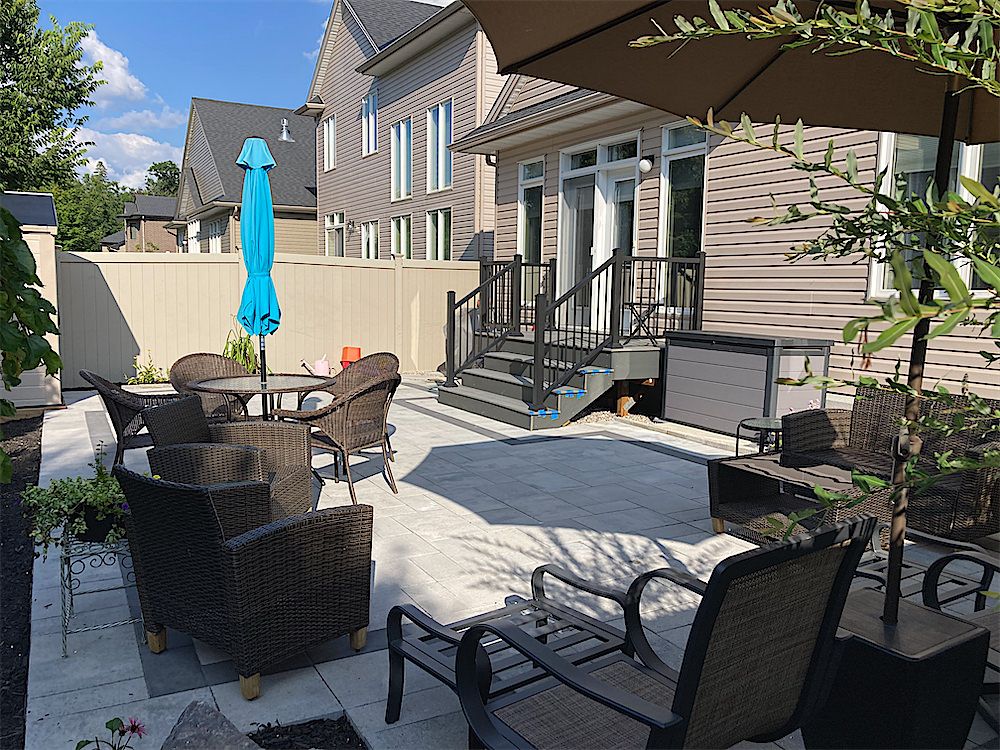
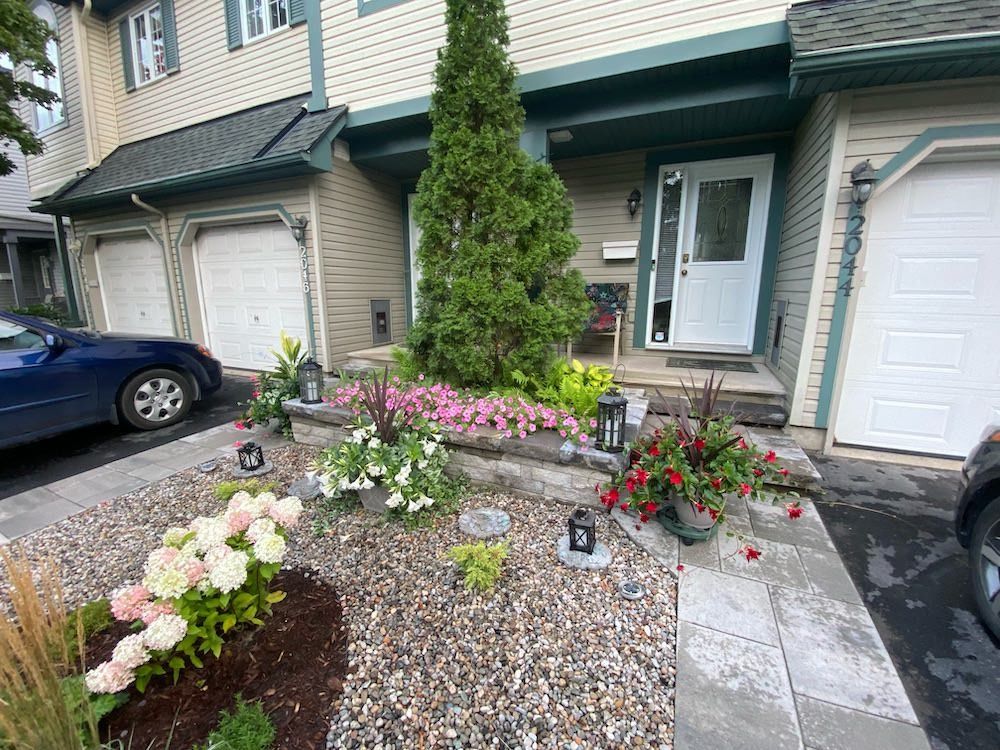
The layers of a typical patio, from the ground up:
- Native soil: the undisturbed ground left once the topsoil and roots are dug out.
- Geotextile: fabric that keeps the gravel from sinking into the clay.
- Compacted granular base: crushed gravel, packed down hard, that carries the weight and lets water drain away.
- Bedding layer: a thin, level bed of sand or fine stone that the pavers settle into.
- Pavers: the stones you walk on, laid tight in a pattern.
- Joint sand: sand swept into the gaps so the pavers lock together and stay put.
- Edge restraint: a border along the open edges that stops the pavers from spreading apart.
Decks
Kirk builds decks in season: floating decks, and decks set on concrete footings.
In Ottawa, an attached deck needs a building permit when its walking surface is more than 600 mm (24 in.) above grade, whatever its area. A freestanding deck needs one when it is over 10 m² and more than 600 mm above grade. Zoning setbacks apply even when no permit is needed. The details are on the City of Ottawa's deck permit page.
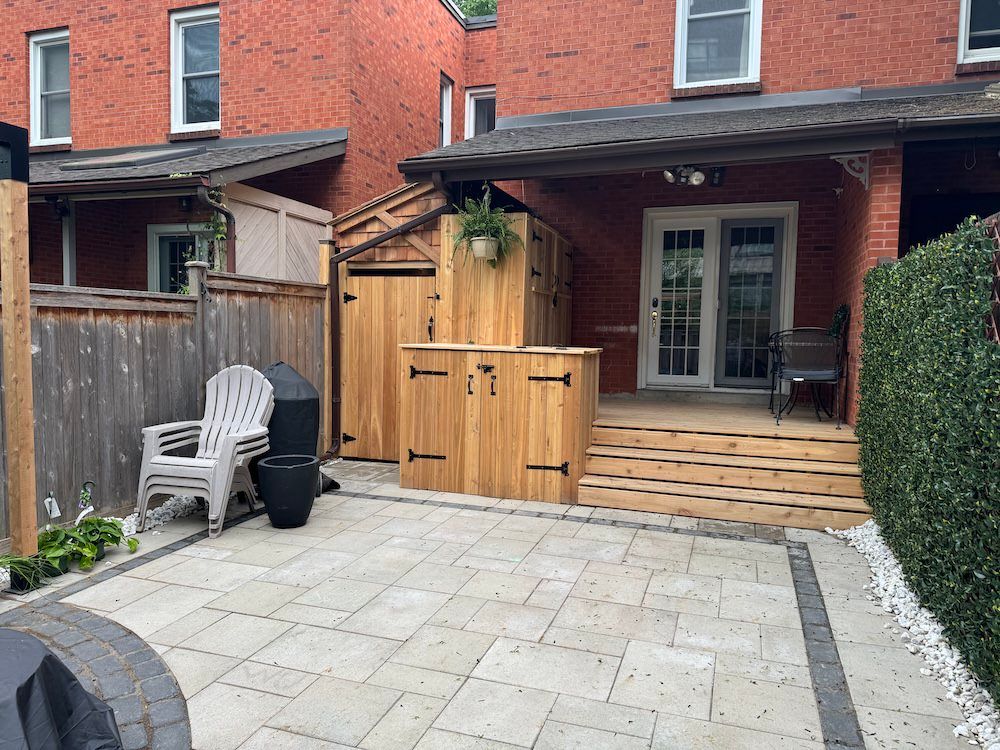
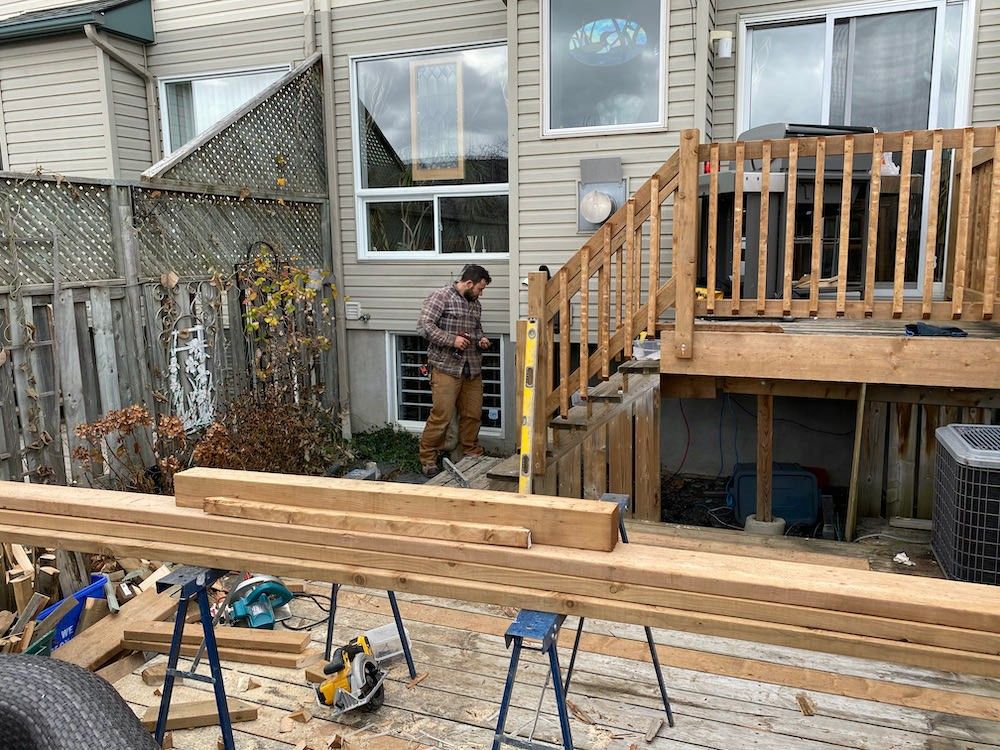
The parts of a typical deck, from the ground up:
- Footings: concrete in the ground under each post that carries the weight of the deck down to solid soil.
- Posts: upright timbers that stand on the footings and hold the frame up.
- Beams: heavy timbers laid across the tops of the posts that carry the joists.
- Joists: a row of timbers on edge, laid across the beams, that the decking is fastened to.
- Decking: the boards you walk on, laid across the joists with a small gap between them so water drains through.
- Railing: the guard around the open edges: a top rail with balusters below it.
Fences
Kirk builds fences in season, alongside the interlock and deck work.
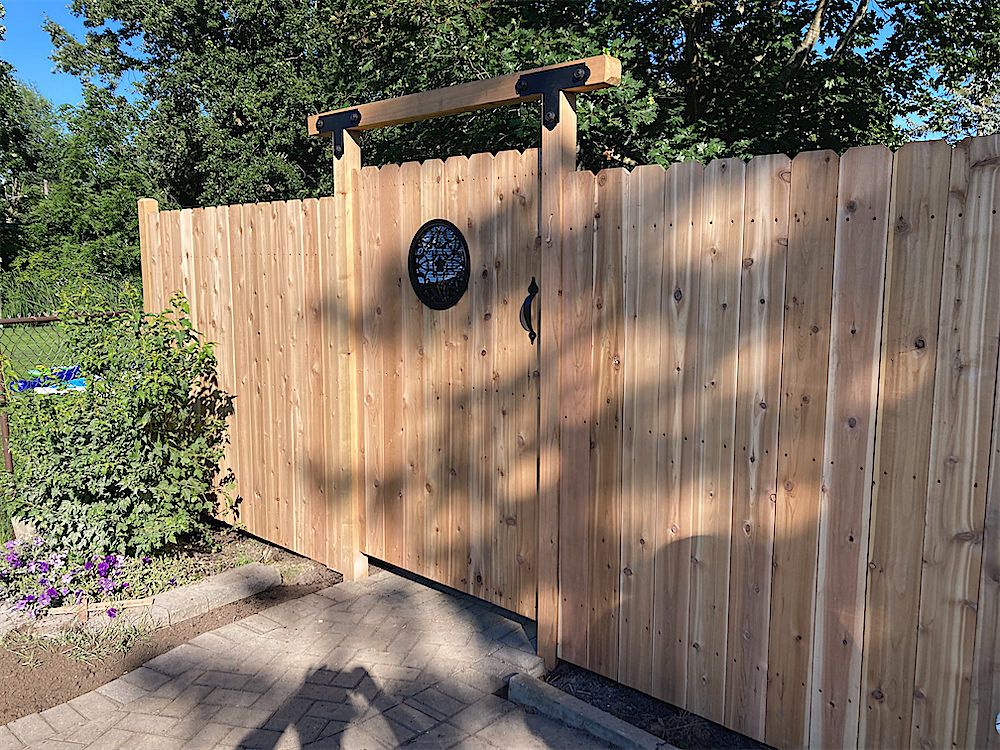
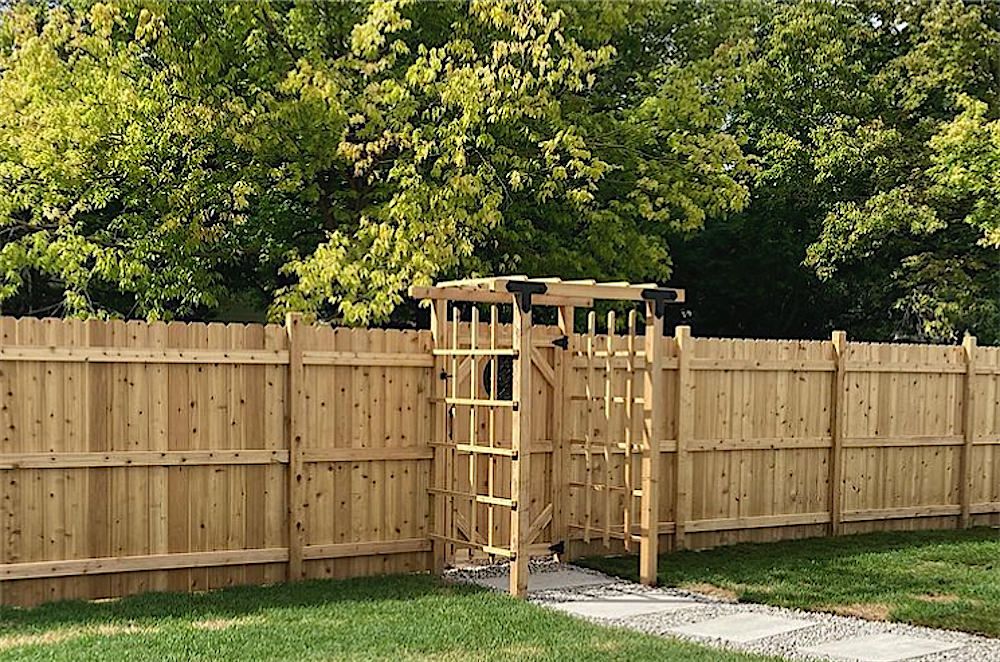
The parts of a typical board fence, from the ground up:
- Post footing: concrete around the foot of each post that holds it straight in the ground.
- Posts: upright timbers set along the line of the fence.
- Rails: horizontal timbers run from post to post that the boards are fastened to.
- Boards: the upright boards, side by side, that make the face of the fence.
- Cap: a strip along the top that covers the ends of the boards and sheds the rain.
In winter: renovations
Renovations
In winter Kirk moves indoors, to flooring, trim, painting, basements and general renovation.